Readme
Virtual Renovation AI shows a dated room as it would look once the work was finished, photographed from exactly the same spot. You upload a photograph of a tired or dated space, choose the room type, a design style and how far the renovation should go, and the model returns a photorealistic image of the same room with new finishes, fixtures and — at the widest scope — new furnishings. The room’s shell does not change: wall positions, window and door openings, ceiling height, proportions and the view through the windows all stay exactly as photographed, because this is a refinishing of the room, not a rebuild of it.
Unlike a fixed filter, the model first reads the specific photograph and judges what is actually dating the space — the finishes, the colours, the fixtures, the wear — and specifies real, buildable materials that work together as a single coherent scheme appropriate to the property’s apparent age and value.
PropLabs is a company by AxcelerateAI. This is our base virtual renovation model — it works across room types and design styles with no setup. For advanced and enterprise use cases we fine-tune these models on your own property data, which gives noticeably higher fidelity and results tailored to your inventory and house style. If that would be useful, get in touch at shehryar@axcelerate.ai.
Output is watermarked by default and free to try — you pay only Replicate for the generation, on your own API token. To receive images without the watermark, supply a token in the optional watermark_remove_token field. Tokens are sold as a 1000-image pack for USD 100; contact shehryar@axcelerate.ai to buy one.
🎨 Key Features
The renovation is judged from the photograph itself rather than applied as a preset, so a tired kitchen and a tired bathroom get different treatments. Materials specified are real and buildable — named finishes, colours and surfaces rather than vague adjectives — and are kept plausible for the property, so a modest room does not come back as a luxury remodel. Work reads as professionally executed: tiles aligned and fully grouted, cabinetry square with consistent gaps, flooring running in one direction with sensible joins, paint evenly applied, no unfinished edges and no fixtures left floating. The room’s natural light is preserved exactly — the same windows, the same direction, colour and intensity of daylight, the same time of day — and the new materials respond to that light correctly. The camera never moves, so before and after align for direct comparison.
🏠 Supported Room Types
Living Room, Bedroom, Kitchen, Bathroom, Dining Room, Office, Hallway, Basement and Exterior. The room type decides which finishes and fixtures are relevant — a kitchen renovation reaches cabinetry, worktops and splashbacks, while a bedroom renovation concentrates on walls, flooring and lighting.
🛠️ Renovation Scope
| Scope | What may change |
|---|---|
| Finishes only | Wall colour, paint, wallpaper, panelling and tiling; ceiling finish; floor covering; the finish and colour of existing skirting, architraves and doors |
| Finishes and fixtures (default) | All of the above, plus kitchen cabinetry, doors, handles, worktops and splashbacks; sinks, taps, sanitaryware, baths, showers, screens and vanity units; light fittings, switches, sockets and radiators; built-in storage and wardrobe fronts; interior door styles and ironmongery |
| Full remodel | All of the above, plus the furniture, soft furnishings, rugs, artwork and decor in the room, window dressings, and the arrangement of loose furniture within the existing room shape |
At every scope the shell is fixed. No wall is moved, removed or added, and no opening changes size or position.
🎭 Available Design Styles
Modern, Scandinavian, Transitional, Rustic, Mid-Century Modern, Urban Industrial, Farmhouse, Coastal, Traditional, Modern Organic, Minimalist, Contemporary Luxury, Japandi and Art Deco. Leaving the style as Default (AI decides) lets the model choose one that suits the property’s age, architecture, proportions and natural light, which is often the better choice for a period property.
⚡ Quality & Resolution
quality chooses between Standard, which is faster and cheaper and suits most photographs, and Pro, which produces higher fidelity and finer detail but takes noticeably longer and costs more on your Replicate account. resolution applies to Pro only and accepts 1K, 2K or 4K, with Auto using 2K; Standard always renders at the source image’s own scale.
🪄 Use Cases
Estate agents show buyers the potential of a property that needs work, which is often the difference between a viewing and a scroll past. Developers and flippers model several finish schemes before committing budget. Interior designers present concept variations to a client from the client’s own photographs. Homeowners preview a kitchen or bathroom scheme before signing off a quote, and contractors use the renderings to agree a specification with a client before starting.
⚙️ Example Workflow
Upload a photograph of the room as it stands, select the room type, choose a style or leave it on Default, and set the scope to match the budget you are modelling. Run, and the model returns the same room renovated to that scope. Running the same photograph at each of the three scopes produces a useful ladder to show a client what each level of spend buys.
📸 Output
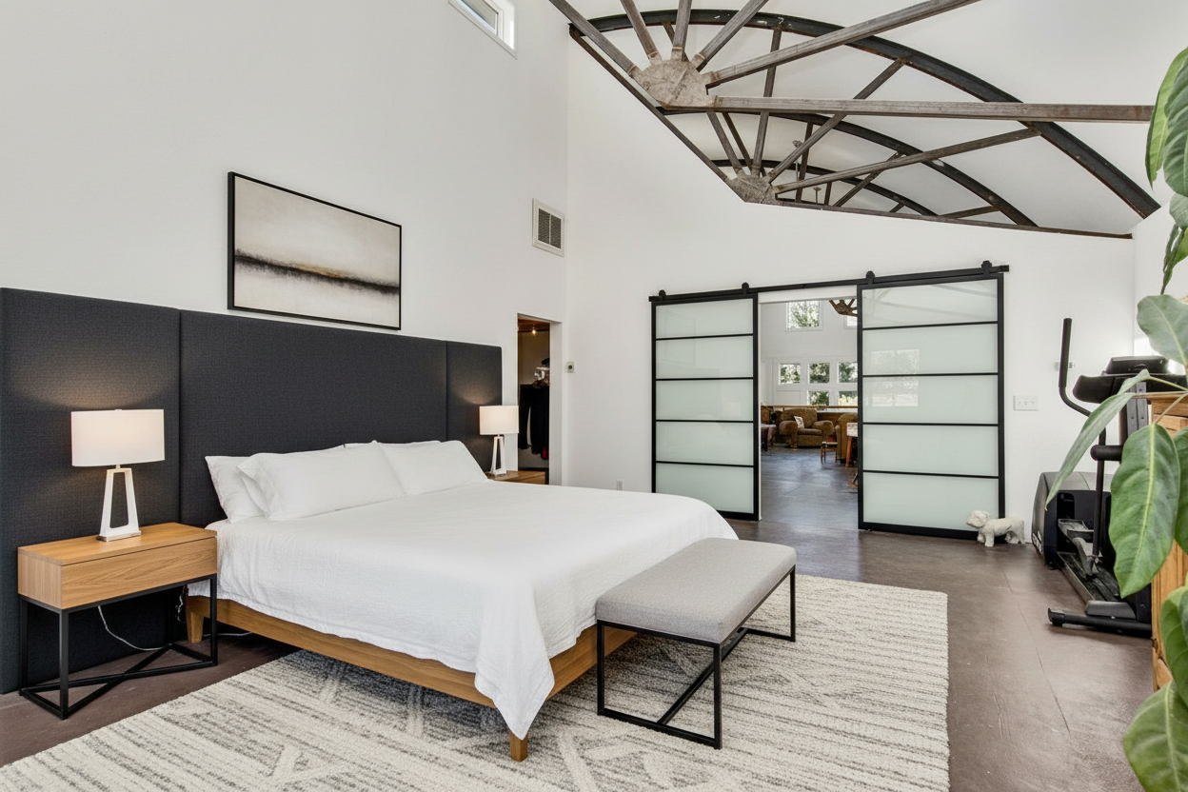
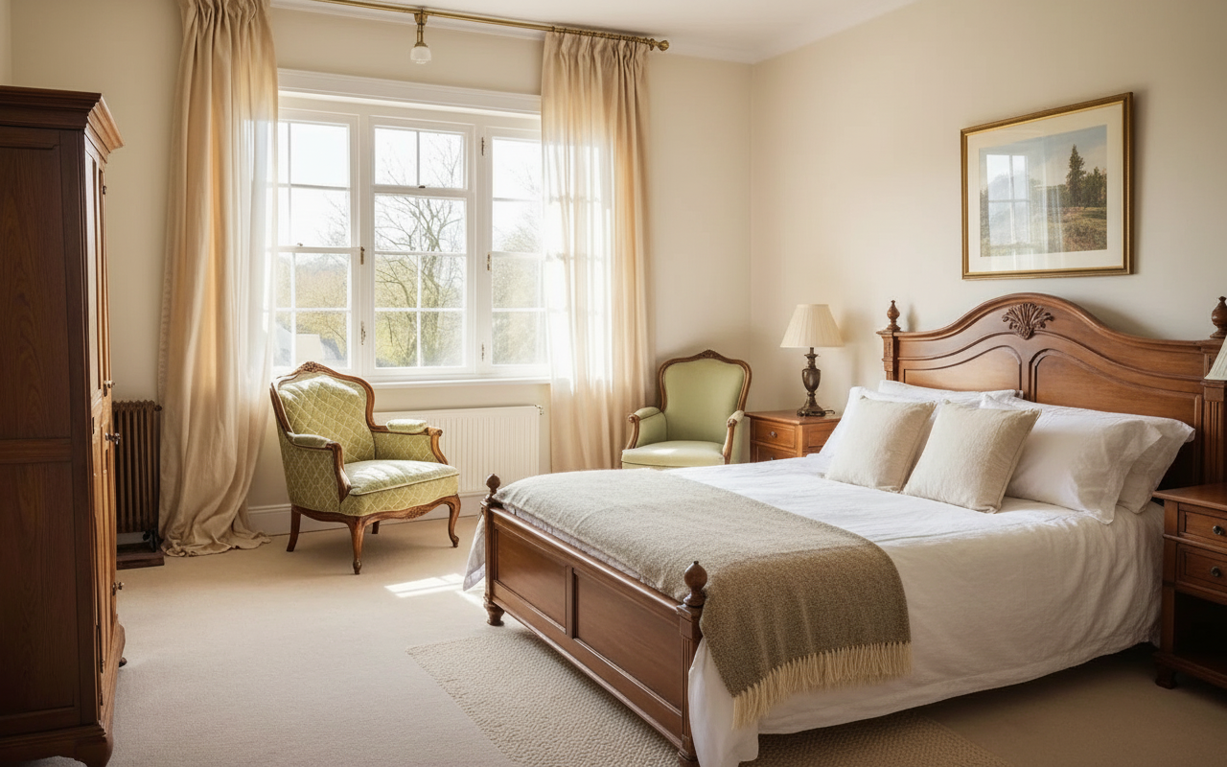
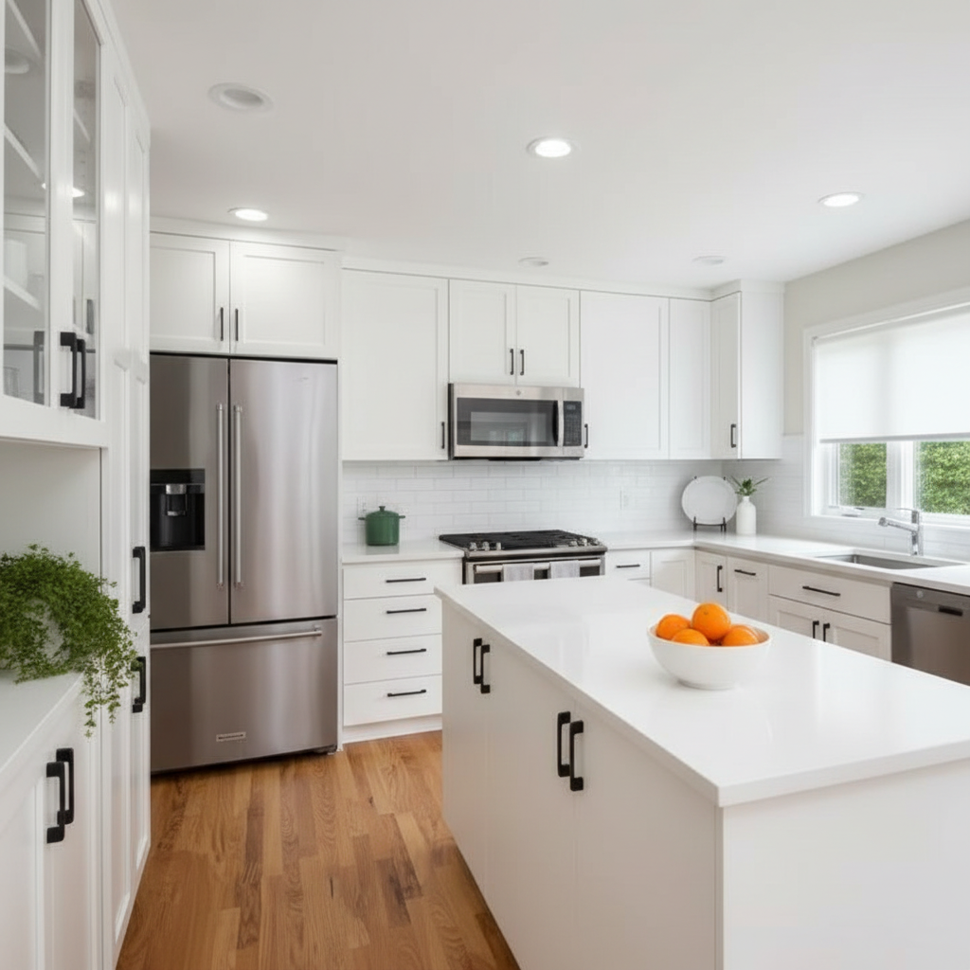
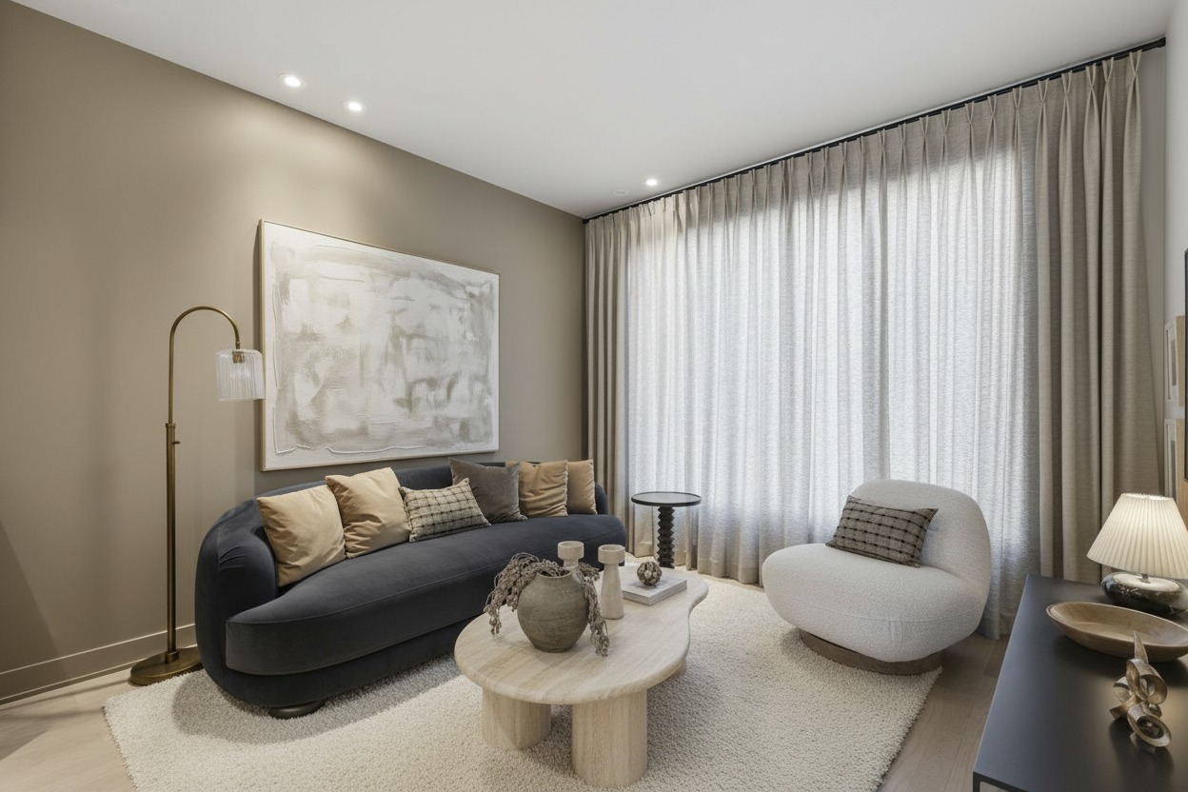
The output is a photorealistic image at the same viewpoint, framing and aspect as the original, showing the room with its new finishes and fixtures in place. Room geometry, window and door openings and the view outside are unchanged, so the result can be placed alongside the original as a direct before-and-after.
Before:
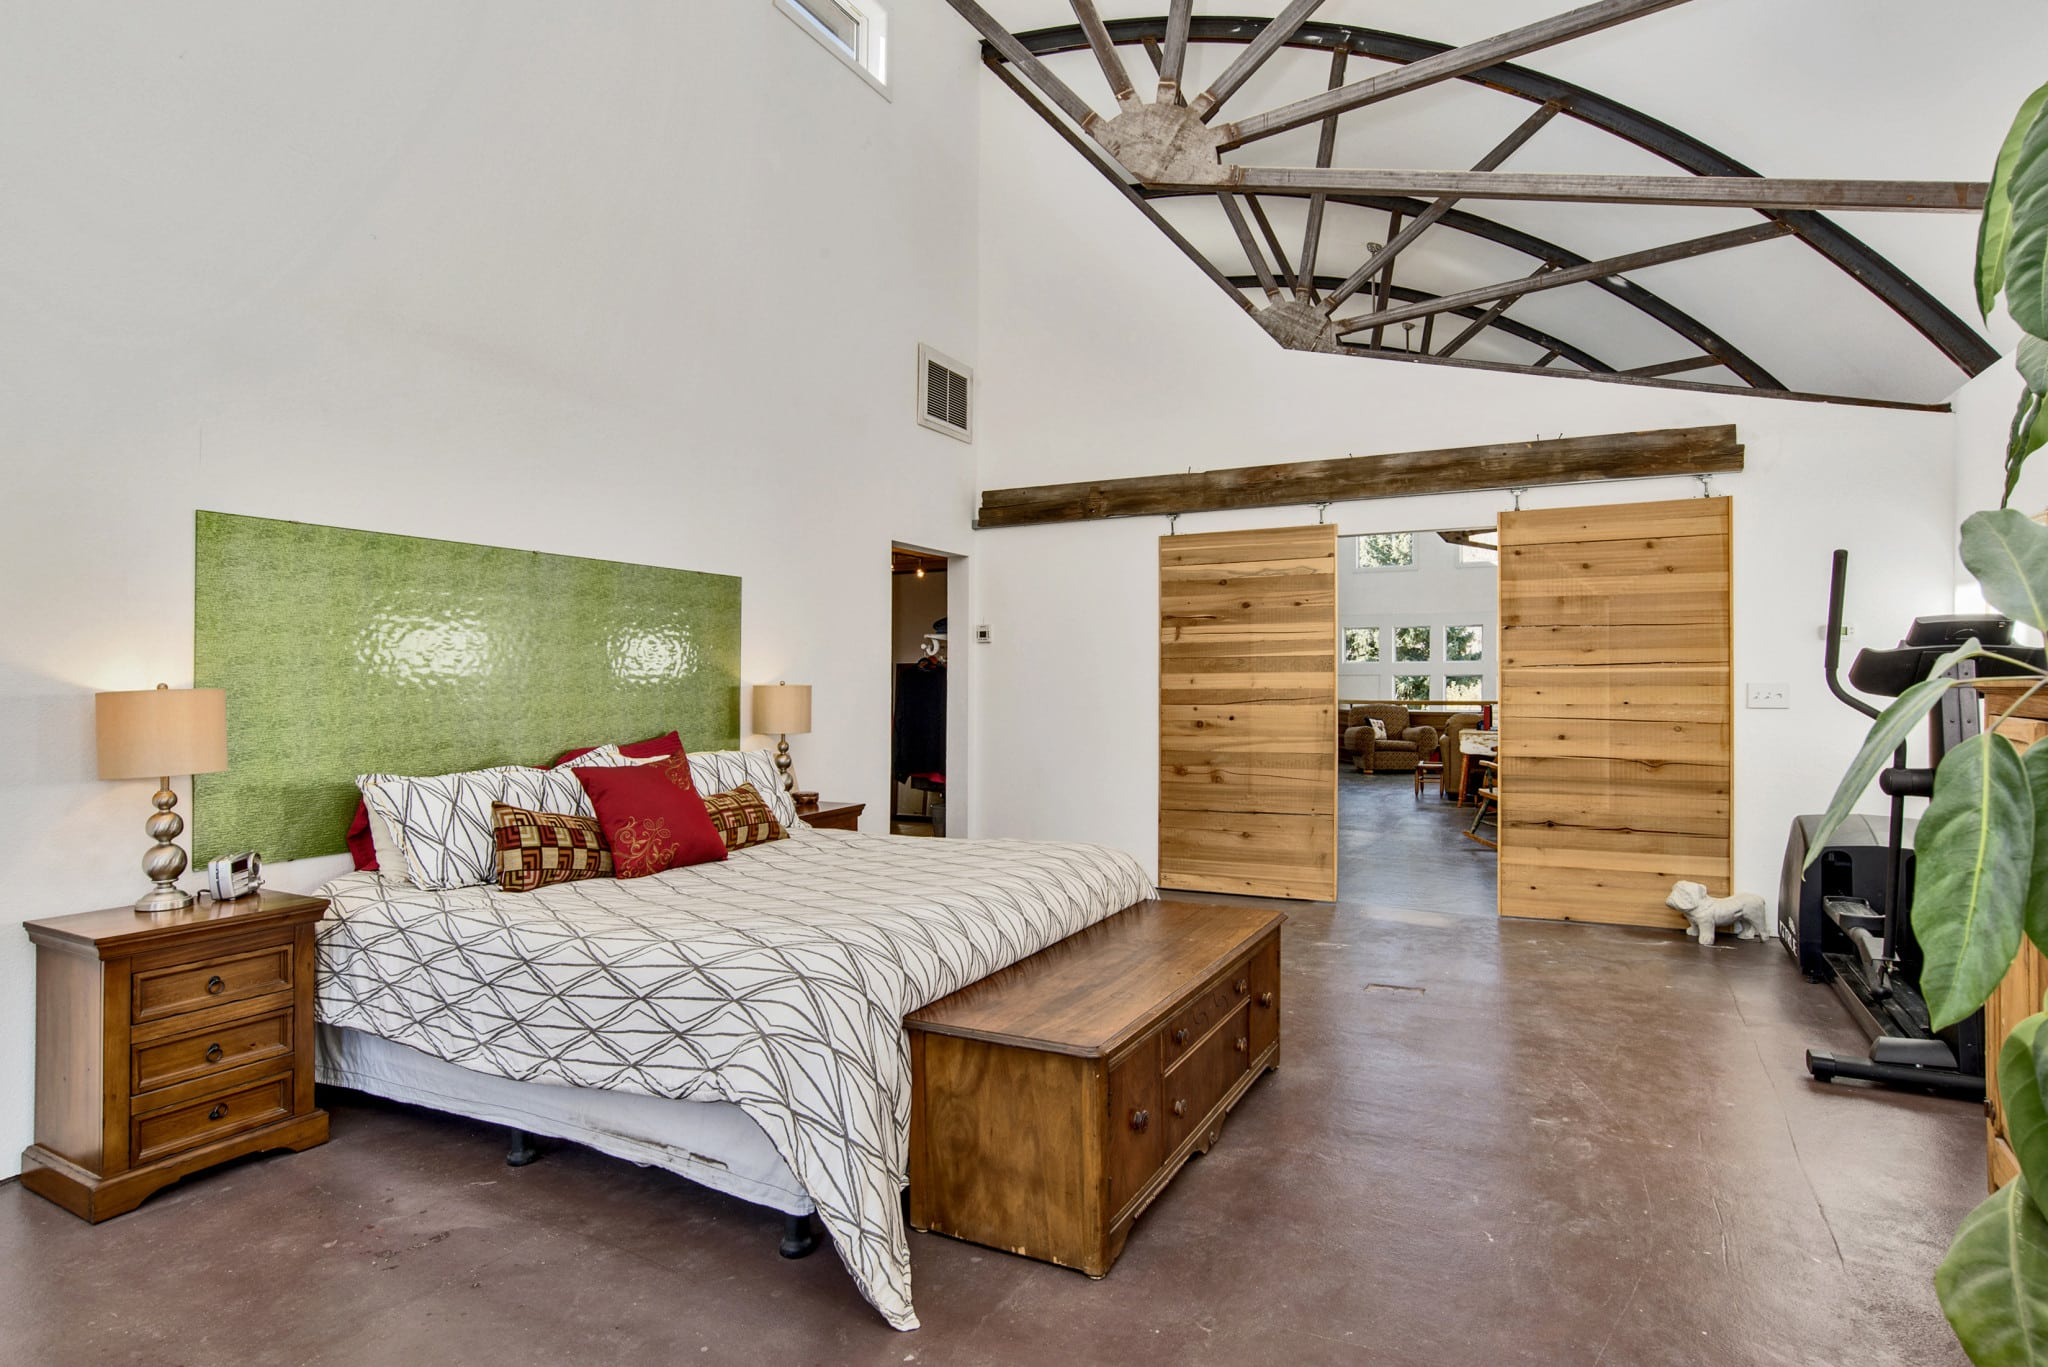
After: